Get $2,125 Cash Back
206 KING Street, Burford — listed at $849,900. Earn buyer cashback at closing. No catches, just more money in your pocket.
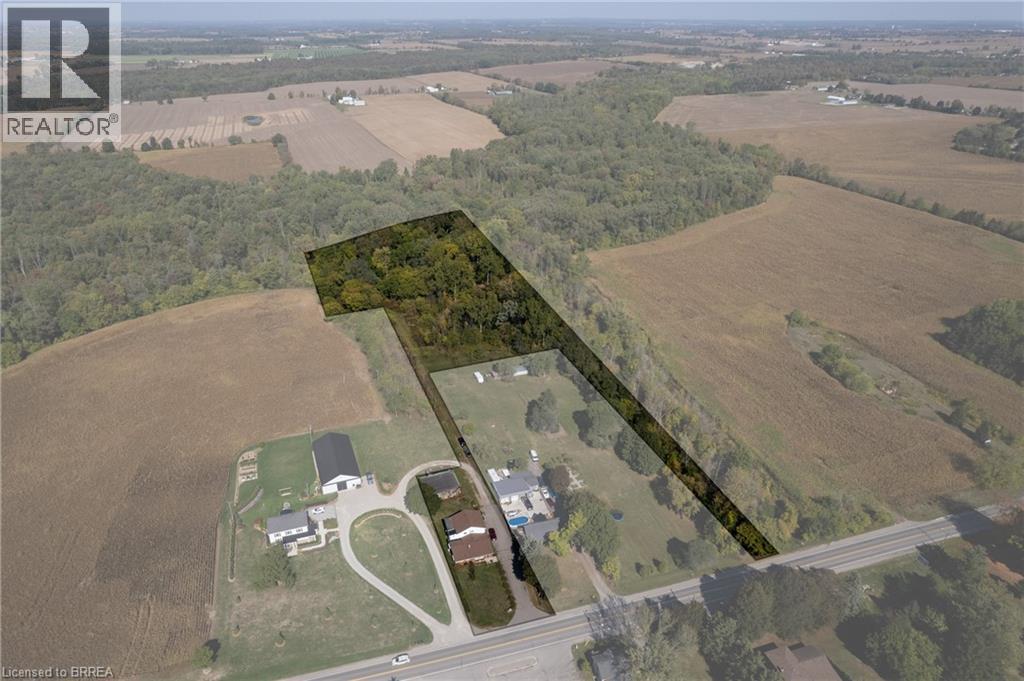
Calling all investors and multi-generational households! Take note of 206 King St, Burford; a unique multi-residential property with Ag zoning, a detached garage and situated on 5.62 acres in Burford! A very rare find, indeed. The main level residence features a recently updated 1 bedroom (could easily be two again), 1.5 bath home with main floor laundry and open concept floorplan. The upper unit is 2 bedrooms and one bathroom with lovely tenants in place. Out back is the detached garage/workshop that is super handy and you have 5.62 acres to roam and explore. Approximately 3.5 acres at the back is in bush, pond and creek; fantastic for the angler, hunter or outdoorsman. Large driveway with plenty of parking for vehicles big and small. So many options and possibilities right here. Book your private viewing today. (id:60164)
| Room | Level | Dimensions |
|---|---|---|
| Workshop | Main level | 30'0'' x 36'0'' |
| Bedroom | Second level | 11'3'' x 9'11'' |
| Dining room | Second level | 5'8'' x 11'2'' |
| Kitchen | Second level | 9'3'' x 11'2'' |
| Bedroom | Second level | 11'5'' x 9'11'' |
| 4pc Bathroom | Second level | — |
| Living room | Second level | 12'6'' x 13'4'' |
| Primary Bedroom | Main level | 9'2'' x 13'9'' |
| 4pc Bathroom | Main level | — |
| Laundry room | Main level | 7'7'' x 16'2'' |
| 2pc Bathroom | Main level | — |
| Eat in kitchen | Main level | 11'5'' x 12'8'' |
| Dining room | Main level | 15'0'' x 12'8'' |
| Living room | Main level | 12'11'' x 21'4'' |
How is the space laid out across floors?+
This is a 2-storey single family. The 3 bedrooms and 3 bathrooms are typically split with living areas on the main floor and bedrooms above — confirm the exact layout during a showing.
This home was built in 1958 — what should I watch for?+
Homes from this era may have original wiring, plumbing, or insulation. Key checks: electrical panel (100 vs 200 amp), roof age, furnace age, and whether the basement has ever had water issues. A thorough home inspection is essential.
How is the home heated? Is it efficient?+
Heating is forced air, natural gas. Gas heating is generally the most cost-efficient option in Ontario winters.
Does it have a basement, and is it finished?+
Yes — Unfinished, Crawl space. A finished basement adds meaningful living space beyond the listed square footage.
What are the ongoing costs beyond the mortgage?+
Budget for annual property taxes of $3,178, heating is forced air, natural gas. Always verify the latest figures with your agent before making an offer — these change yearly.
What's the parking situation?+
This property includes 7 spaces — Detached Garage.
Ask About This Property
Nearby Places
Searching nearby places…
Similar listings

 For Sale67 days35
 For Sale71 days8
 For Sale94 days25
 For Sale99 days48

The listing data above is provided under copyright by the Canadian Real Estate Association. While the information is considered reliable, its accuracy is not guaranteed by the Canadian Real Estate Association or getsetsold.ca. Neither getsetsold.ca nor its affiliates make any representations or warranties, express or implied, regarding the accuracy or completeness of the information presented here.